Get $3,750 Cash Back
16 WHITEHALL Gate, Fonthill — listed at $1,499,900. Earn buyer cashback at closing. No catches, just more money in your pocket.
EVERY DETAIL FINISHED, EVERY SPACE CONSIDERED, LUXURY LIVING FROM TOP TO BOTTOM. This stunning home was completely transformed in 2023/2024. With 4 bedrooms, 4 bathrooms and generous living spaces, every detail has been thoughtfully considered to create a sophisticated home equally suited to everyday comfort, family life and entertaining. At the heart of the home is an expansive kitchen designed for memorable gatherings. A spectacular 12' x 5' island topped with quartz creates a natural gathering place for everything from morning coffee to family dinners and evenings with friends, while extensive cabinetry, premium appliances and a dedicated beverage station make hosting feel effortless. Beyond the kitchen, gather in the family room around the linear gas fireplace or retreat to the four season sunroom, where a vaulted ceiling and three skylights fill the space with natural light and create an inviting connection to the private, landscaped backyard oasis and patios. Upstairs, the oversized primary suite provides a private retreat with a beautifully appointed ensuite featuring heated floors, a curbless glass shower and freestanding tub. Two additional bedrooms and an open den create flexibility for family life, overnight guests or a dedicated home office, with the den offering potential for conversion to an additional bedroom. The finished lower level continues the same thoughtful design with a fourth bedroom, media room and full bathroom, creating a comfortable space for guests, movie nights or simply giving everyone room to spread out. The transformation goes well beyond the finishes, with all electrical, plumbing, HVAC and water systems replaced. The oversized insulated double garage with epoxy floor is equally impressive, offering exceptional space for vehicles, hobbies and storage. Outside, patios, extensive landscaping and multiple entertaining areas create a setting made for long dinners, quiet mornings and weekends at home. (id:60164)
| Room | Level | Dimensions |
|---|---|---|
| 3pc Bathroom | Lower level | 5'9'' x 9'3'' |
| Cold room | Lower level | 5'6'' x 14'9'' |
| Utility room | Lower level | 12'5'' x 20'3'' |
| Workshop | Lower level | 6'3'' x 20'3'' |
| Bonus Room | Lower level | 14'7'' x 20'3'' |
| Den | Lower level | 14'0'' x 16'6'' |
| Bedroom | Lower level | 12'7'' x 15'10'' |
| 4pc Bathroom | Second level | 8'9'' x 13'0'' |
| Loft | Second level | 9'6'' x 12'5'' |
| Bedroom | Second level | 12'5'' x 13'7'' |
| Bedroom | Second level | 10'2'' x 16'6'' |
| 4pc Ensuite bath | Second level | 6'10'' x 13'7'' |
| Primary Bedroom | Second level | 14'0'' x 14'10'' |
| Laundry room | Main level | 7'0'' x 8'8'' |
| 2pc Bathroom | Main level | 3'5'' x 7'0'' |
| Office | Main level | 10'0'' x 14'3'' |
| Recreation room | Main level | 14'3'' x 24'1'' |
| Family room | Main level | 12'11'' x 16'10'' |
| Living room | Main level | 13'6'' x 17'6'' |
| Foyer | Main level | 13'8'' x 14'3'' |
| Dining room | Main level | 11'4'' x 12'11'' |
| Kitchen | Main level | 14'11'' x 23'0'' |
How is the home heated? Is it efficient?+
Heating is forced air, natural gas. Gas heating is generally the most cost-efficient option in Ontario winters.
What are the ongoing costs beyond the mortgage?+
Budget for annual property taxes of $8,730.22, heating is forced air, natural gas. Always verify the latest figures with your agent before making an offer — these change yearly.
This home was built in 1981 — what should I watch for?+
Homes from this era may have original wiring, plumbing, or insulation. Key checks: electrical panel (100 vs 200 amp), roof age, furnace age, and whether the basement has ever had water issues. A thorough home inspection is essential.
Is 16 WHITEHALL Gate a good fit for a growing family?+
With 4 bedrooms and 4 bathrooms (3153 sq ft), there's room for kids plus a guest room or home office. The 2-storey layout keeps living and sleeping areas separated.
How is the space laid out across floors?+
This is a 2-storey single family. The 4 bedrooms and 4 bathrooms are typically split with living areas on the main floor and bedrooms above — confirm the exact layout during a showing.
How many fireplaces are there, and what type?+
This home has 1 fireplace. Confirm the fuel type (wood, gas, or electric) and have it inspected — especially wood-burning, which needs a WETT certification for insurance.
Ask About This Property
Nearby Places
Searching nearby places…
Similar listings
 For Sale8 days18
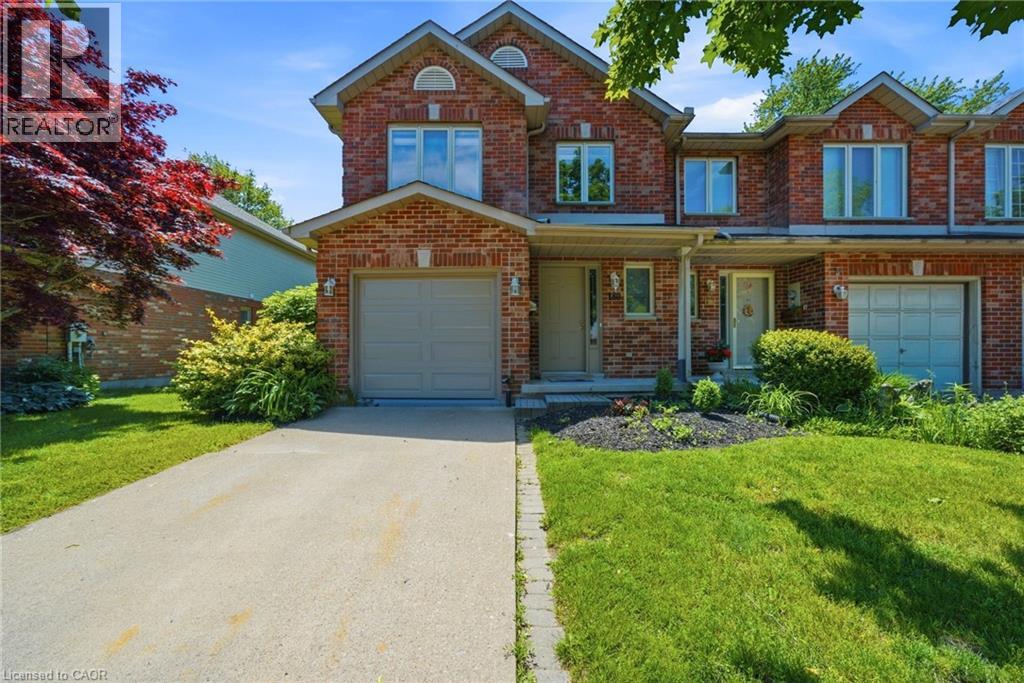 For Sale138 days44
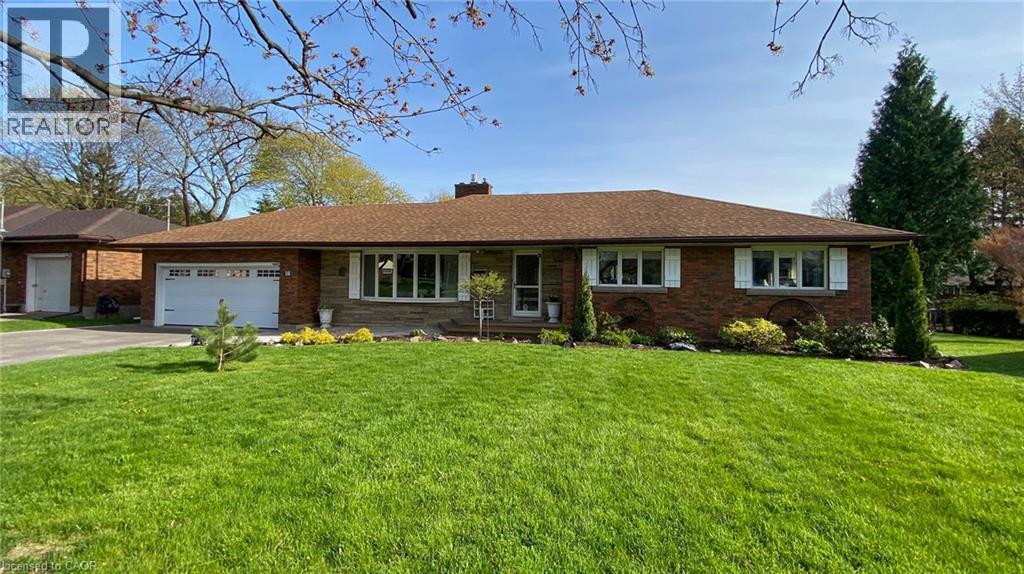 For Sale11 days24
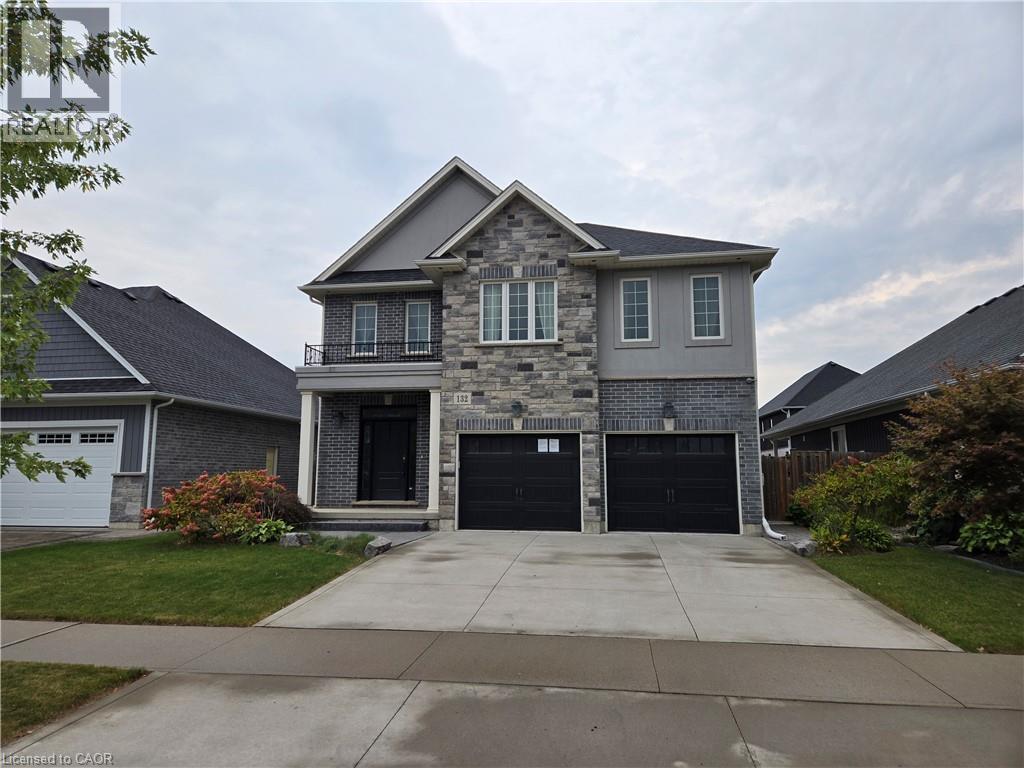 For Sale8 days34

The listing data above is provided under copyright by the Canadian Real Estate Association. While the information is considered reliable, its accuracy is not guaranteed by the Canadian Real Estate Association or getsetsold.ca. Neither getsetsold.ca nor its affiliates make any representations or warranties, express or implied, regarding the accuracy or completeness of the information presented here.